Monday, November 26, 2012

Autocad macro...calling coordinate points on blocks

One thing that always comes up when creating P&ID's is; "how can you make it simplier to insert blocks and not have to take the time to do all the trimming of the lines once the block is in?"
I was actually able to create a couple of ways that allowed AutoCAD LT users and full version AutoCAD users to be able to do this.  I have posted the LT version with the diesel macro, but today I am going to go over the lisp routine route.


Below you will see today's code that we are going to go over:

*^c^cattdia;0;^c^c_.insert;CHECK;\;1;\;;^C(setq edata (entget (setq en (entlast))));^c^cbreak;\f;(setq edata (entget (entnext (cdr (assoc -1 edata)))))(setq ip1 (cdr (assoc 10 edata)));(setq edata (entget (entnext (cdr (assoc -1 edata)))))(setq ip1 (cdr (assoc 10 edata)));^c^cattdia;1;^c

Okay...let's dive into this.
It isn't as overwhelming as it looks...it is actually quite simple.

So, first we are calling the attdia command and setting it to 0.  We are doing this so that the 2 attributes that are attached to the block won't show up with a dialog prompt box.

Next we start the insert command and in this example we are inserting a check valve.

CHECK;\;1;\;; - the forward slash is to prompt for user input and this is for the insertion point.
CHECK;\;1;\;; - here we are telling it what scale the block is going to be inserted at.
CHECK;\;1;\;; - This is to set the rotation of the block...another user input prompt.
CHECK;\;1;\;; - and these last two semicolons are to enter through the 2 attributes that are attached to
                           the block.

Next, we will be going into the routine that recalls the block and calls for the point locations.
^C(setq edata (entget (setq en (entlast)))) - here we are telling AutoCAD to look up the last block that was inserted.
Now we call on the break command with the fence option.
^c^cbreak;\f;

Now comes the fun part of calling for the attribute points.
(setq edata (entget (entnext (cdr (assoc -1 edata)))))(setq ip1 (cdr (assoc 10 edata)));(setq edata (entget (entnext (cdr (assoc -1 edata)))))(setq ip1 (cdr (assoc 10 edata)));^c^cattdia;1;

For both points the code is the same, so once you type it once you will be able to copy and paste for the second point, and you can see that by the semicolon that has been made bold and underlined to help you see it.

But here is the code:
(setq edata (entget (entnext (cdr (assoc -1 edata)))))(setq ip1 (cdr (assoc 10 edata)))

the first (setq) grouping is calling for the bp1 attribute in the check valve block, and then the second (setq) grouping is what returns the coordinate values of the attribute, and then establishes the first point.

Now all you got to do is add a semicolon and then copy and paste the code for the second point and then end it with a semicolon and you are done.

Happy Trimming...

Thursday, November 22, 2012

Setting environment variables...

When setting environment variables there are different ways of setting them depending on whether you are using full version AutoCAD or AutoCAD LT. To set an environment variable in AutoCAD you use the command...USERSx. X represents numbers 1-5. With AutoCAD LT you have to use...setenv. There are different environment variables when using this command. A couple of them are StrPrefix, and StrSuffix. You can use these with the diesel macros from the last couple posts for automated numbering.

Wednesday, November 21, 2012

Diesel Sequential Numbering...Adding prefix to numbering

So, this is a continuation to the last post of the diesel automated numbering.
In this one, I am going to show you how to make it to where you can enter in an environment variable to create a prefix that will show at the beginning of your numbering.
Below is the Macro coding for what we are going to work with:


*^c^c_text;\;$M=$(getenv,StrPrefix)$M=$(+,$(getvar,USERR1),$(getvar,USERR2));setvar;USERR1;
$M=$(+,$(getvar,USERR1),$(getvar,USERR2));

Now, what is being added to the macro is the following; $M=$(getenv,StrPrefix)
this coding is pulling the value that a user sets for the StrPrefix.

To establish this environment value follow the steps below:
1. on the command line; type in  _setenv (then hit enter)
2. type in StrPrefix (then hit enter)
3. enter in the text variable that you are wanting to use for your prefix (then hit enter)

Now, with your user variables already set you can run the new command and you will have the established prefix showing up in your text.


Diesel Macro Auto Increment Numbers...

I received a question the other day from some one wanting to know how to automate sequential numbering in AutoCAD LT. So, i thought that this would be a good topic to put out there because I am sure that others have wanted to know if this was possible as well.
Anyways...to the topic.

First, the Macro:

*^c^c_text;\;0;$M=$(+,$(getvar,USERR1),$(getvar,USERR2));setvar;USERR1;
$M=$(+,$(getvar,USERR1),$(getvar,USERR2));

One thing that you have to remember is that before you run the command you must the USERR1, and USERR2.

USERR1 value is going to be your initial value (i.e...99 to start with 100)
Then your USERR2 value is the increment in which you are wanting to increase with each placement of text.
To set these values type userr1 into your command line and hit enter and then enter in the initial value
see pics below:


Once value is set for USERR1, press enter, and then repeat for USERR2.

Now that your starting and incremental value have been set you can run the command and start picking away.

*EDIT*
The above macro justified the text to bottom left; the below macro is modified to justify to middle center.

*^c^c_text;J;MC;\;0;$M=$(+,$(getvar,USERR1),$(getvar,USERR2));setvar;USERR1;
$M=$(+,$(getvar,USERR1),$(getvar,USERR2));


Monday, November 19, 2012

building estimation forms (Inventor iLogic)...

Creating an Estimation form with Inventor iLogic and Excel...

To be able to create an estimation form and link it to information within your Inventor model is a huge time saver in my line of work.  One thing that I have been working on is developing a form that will help our Project Managers estimate the cost of a project (at least structural steel wise) a little bit better, and quicker so that they can get initial bids out to customers quicker.

Below is a pic of the form that I have been creating:

and basically all the information but the added totals of everything is exported from an Inventor model.  Below is another pic showing the iLogic forms that are built to supply this information that also control the construction of my model.

 
Here is an example of how some of this is done...
SyntaxEditor Code Snippet' SyntaxEditor Code SnippetSyntaxEditor Code Snippet

'drafting hours and cost
GoExcel.CellValue("export.xls", "Sheet1", "A37")= drafting_hours
GoExcel.CellValue("export.xls", "Sheet1", "C37")= drafting_rate
'engineering cost and hours
GoExcel.CellValue("export.xls", "Sheet1", "A41")= engineering_hours
GoExcel.CellValue("export.xls", "Sheet1", "C41")= engineering_rate
'

'grating description and cost
GoExcel.CellValue("export.xls", "Sheet1", "A49")= grating_descrip
GoExcel.CellValue("export.xls", "Sheet1", "E49")= d126+1    'qty of 3ft wide panels
GoExcel.CellValue("export.xls", "Sheet1", "F49")= grating_cost


I have found that when you are attempting to export Bill of Material data out with a template that the template must be in a 97-2003 file format for it to work.

Wednesday, November 14, 2012

Using Inventor iLogic to help estimating...

One thing that I have come to realize about Inventor and the iLogic programming is that there are many things that it can be used for.  One thing that I am working on developing with a company is an estimating program within inventor.  This program has a standard tube frame built in an assembly and you can select from many different tube sizes whether it be square or rectangular and then in an iLogic form that was created you can enter in the cost for the tubing sizes and it will automatically calculate, and then there are other fields to add in shop hours, drafting hours, and engineering hours, and it will give you a total for those specific items and it totals the amount of steel that is in the assembly and adds that to the total of the other fields to give you an estimated cost.
As seen below in this pic...you can see the layout of how to define the frame structure, and then below that form is another one that defines the cost and weight.


Plus, once you have the basic information input and then the model rebuilds then you have your base structure that you can export.

Thursday, November 1, 2012

Controlling Beam sizes with iLogic...

Today I want to give an example of iLogic and one of the many ways that it can make designing easier.
First, is controlling Beam or frame sizes with the click of a button.
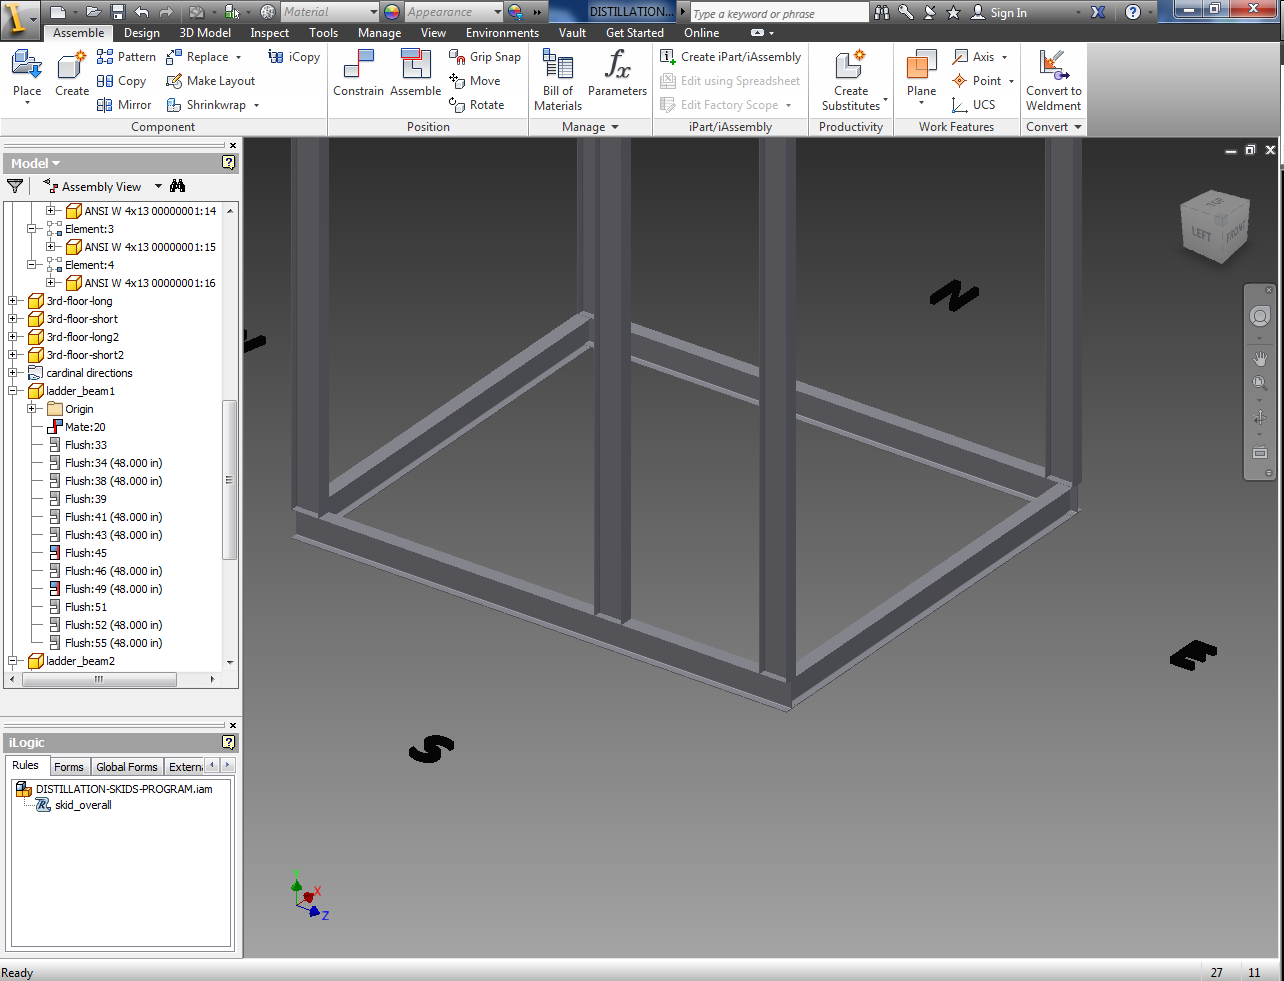
Here we have a I-beam frame


In iLogic you can write code that will manipulate the beams to allow you to select different sizes as shown below:
 
Once programmed then you can go into your parameters and pulldown the list for your beam sizes.

and then once you select one it will automatically update your assembly.
 
 
This is a very basic use for iLogic...one of the things that i am working on for this assembly is coding to be able to define which wall a ladder assembly will be placed and then having supporting beam members that are able to move around in the assembly depending on which wall is selected for the ladder.
So, as stated before...there are so many possiblities when it comes to using Inventor iLogic in your design process.